
Fond du Lac Center for American Indian Resources
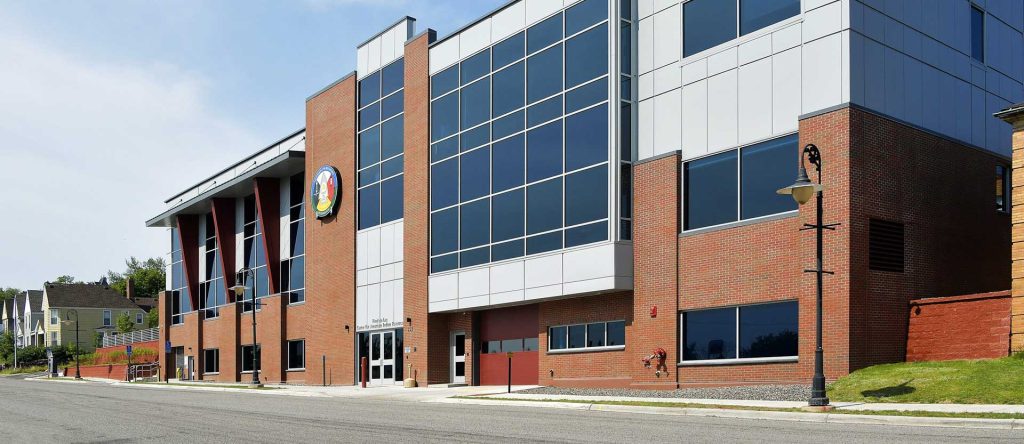
The Fond du Lac Center for American Indian Resources focuses on the healthcare for Native Americans in the Duluth and surrounding area. Multiple services were added such as occupational and physical therapy, adult and adolescent chemical dependency treatment, and behavioral therapy. The pharmacy, treatment rooms, radiology and laboratory departments were expanded. The adjacencies of departments were studied to achieve […]
Pier B Resort
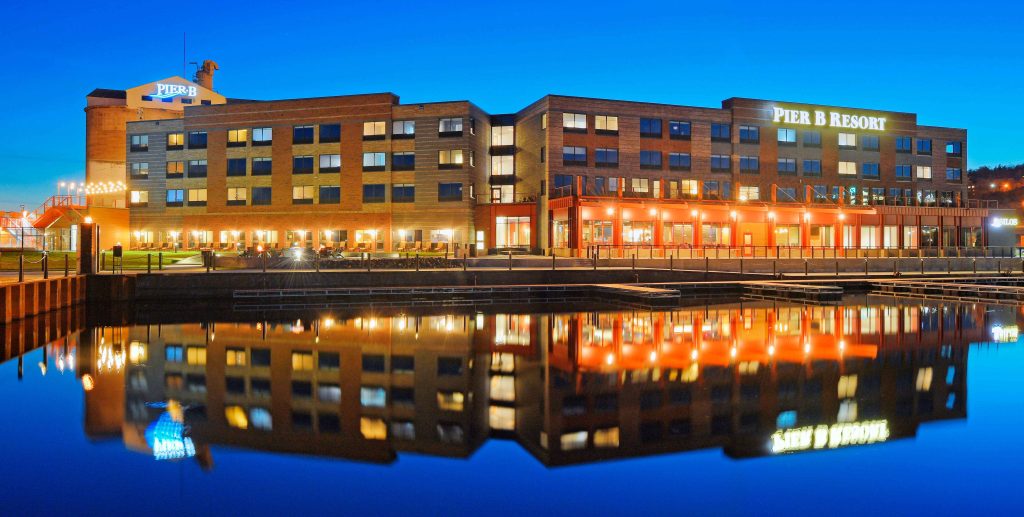
No hotel in Duluth is closer to the water than Pier B Resort. The 140-room, 85,000 sf resort hotel capitalizes on the Lake Superior harbor view with expansive windows within the hotel rooms, conference space, restaurant and pool. While the outcome is impressive, the project faced the challenge of building on a former industrial site, […]
Ulland Brothers
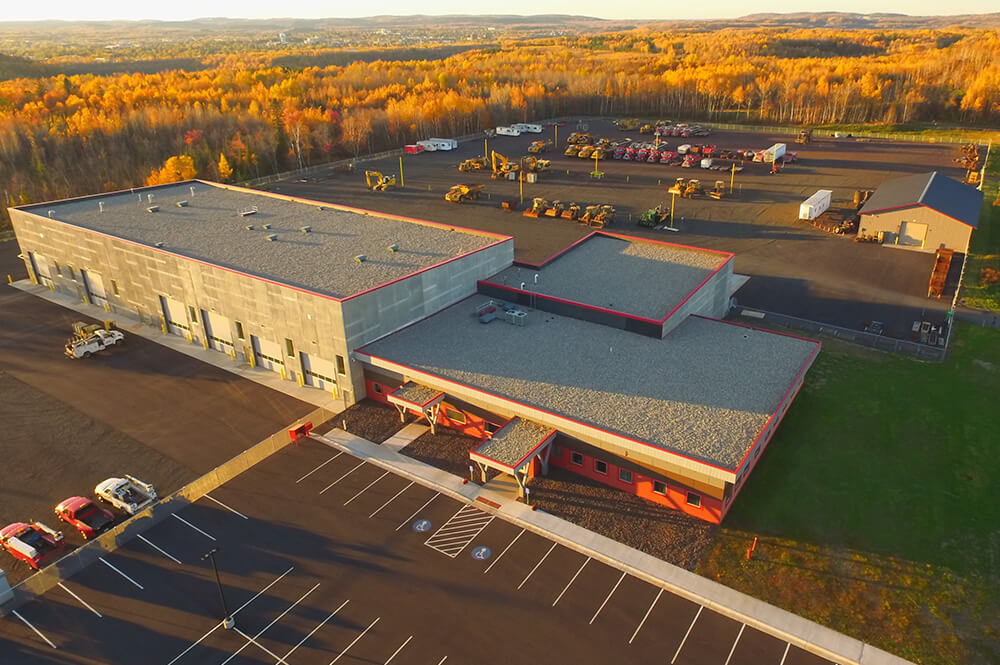
Ulland Brothers is among the largest and oldest excavating and paving contractors in Minnesota. Relocating operations from Hibbing to Virginia provided the company the opportunity to combine all of their operations under one roof. The 40,000 sf building houses a maintenance garage, warehouse facility and administration offices, giving their employees a clean and healthy place […]
Super One Liquor
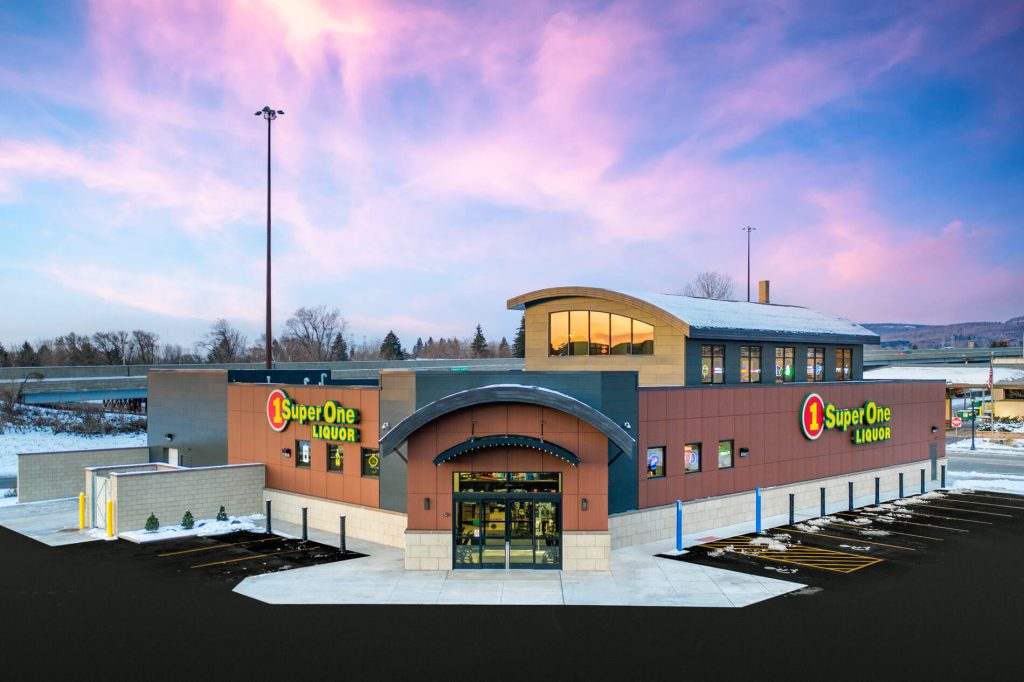
Super One had a vision to provide their customers with a convenient liquor store that would compete with big box discount stores and highlight local beer and liquor selections. They have the same branding and feel as the attached grocery store and are scalable to the size of the community and have transformed many Super […]
Monaco Air Duluth
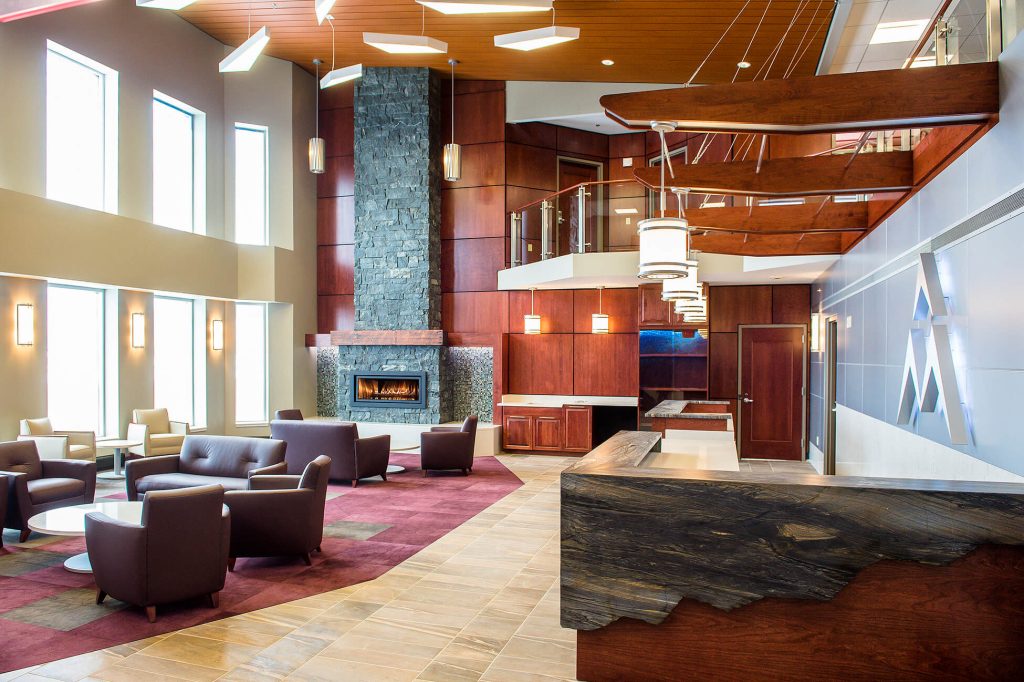
The Monaco Air fixed-base operation caters to private aircraft, crew and passengers. The expansion of the facility was designed to evoke an inviting, comfortable and first-class business atmosphere to reflect the service-oriented nature of the company. The facility offers three seating areas to accommodate passengers from multiple flights, an upper crew lounge, catering kitchen, conference […]
Lac Vieux Desert Health Center
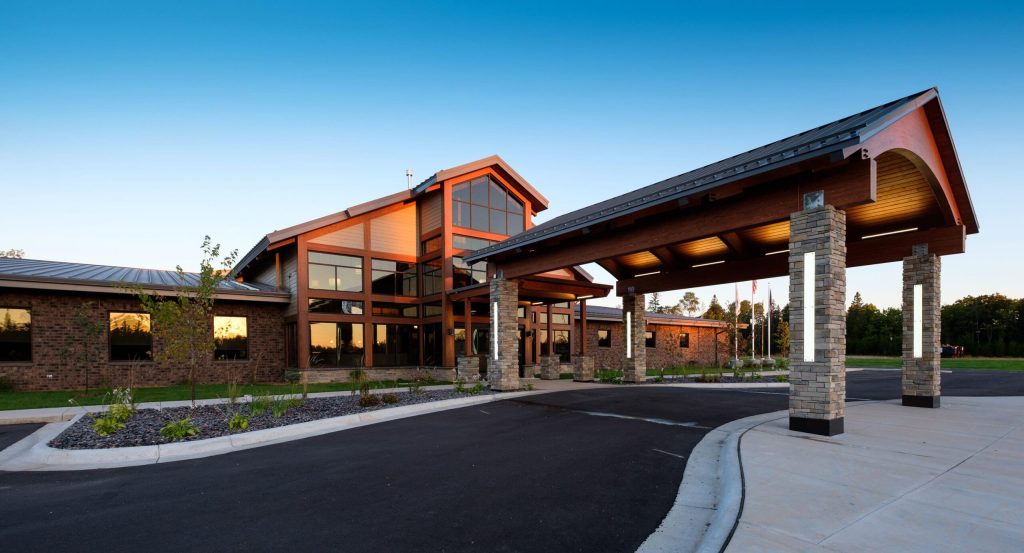
Over the course of two months, planning meetings were held to discuss the future of the Lac Vieux Desert Health Center. DSGW Architects lead meetings that included Indian Health Service staff, tribal community members, clinic staff and providers, clinic task force members and the Tribal Council, both current and incoming. The information developed from these […]
North Shore Federal Credit Union
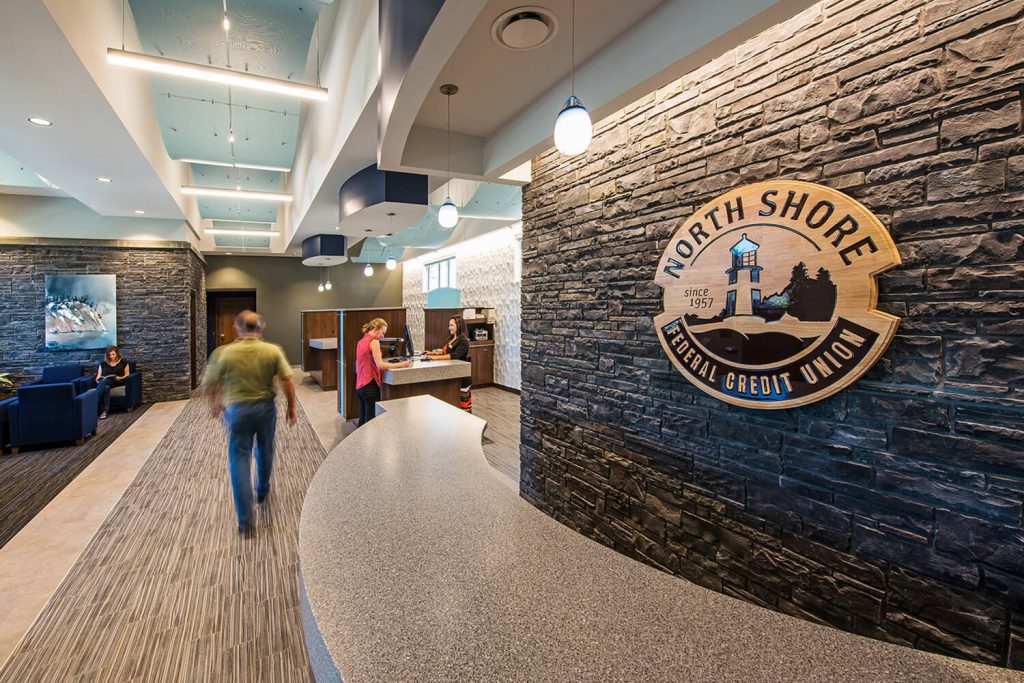
When designing the North Shore Federal Credit Union, the goal was the pay homage to the unique geographic attributes of the location. The exterior lighthouse design is a more literal nod at the shipping industry in Two Harbors, Minnesota and doubles as the mechanical room in the building. The interiors draw inspiration from the North Shore […]
Cook County North Shore Health
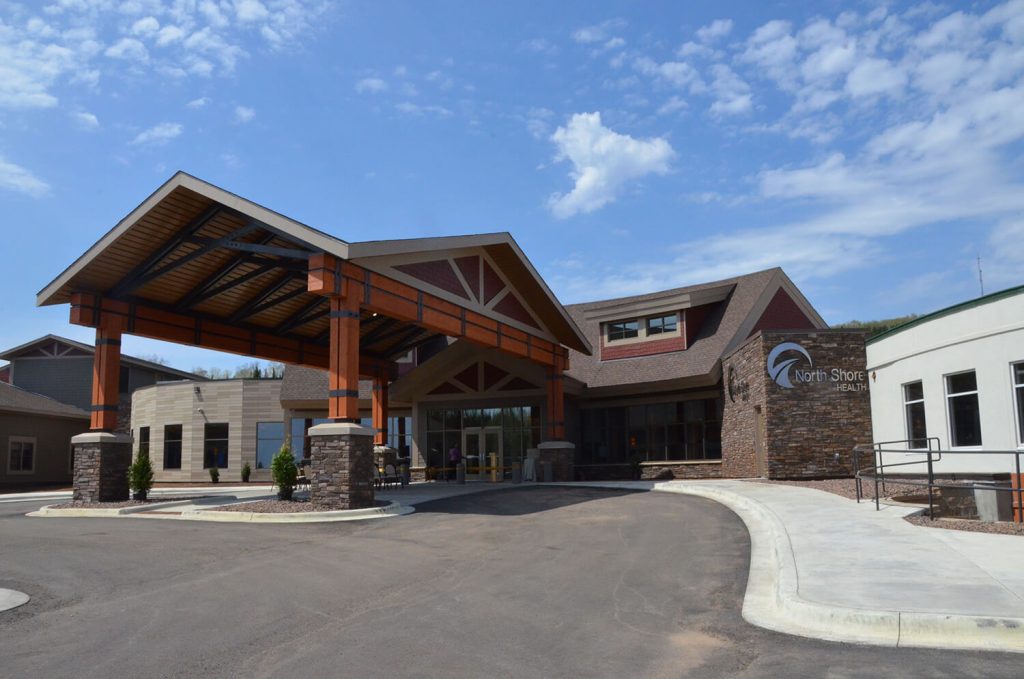
Located in a historic Great Lakes town 110 miles northeast of Duluth, North Shore Health’s hospital and care center is one of the most rural and remote in Minnesota. Serving a wilderness region of several hundred miles, North Shore Health is essential for emergency and hospital services. Small hospitals and urgent care centers like North […]
New Millennium Academy

New Millennium Academy came to DSGW with a desire for a highly visible academic building that expressed a 21st century learning environment. The schools site selection provided the school an opportunity to gain a strong presence thru visibility along highway 100 in Brooklyn Center. As an established Minnesota charter school, New Millennium wanted to incorporate […]
MN Masonic Children’s Clinic for Communication Disorders
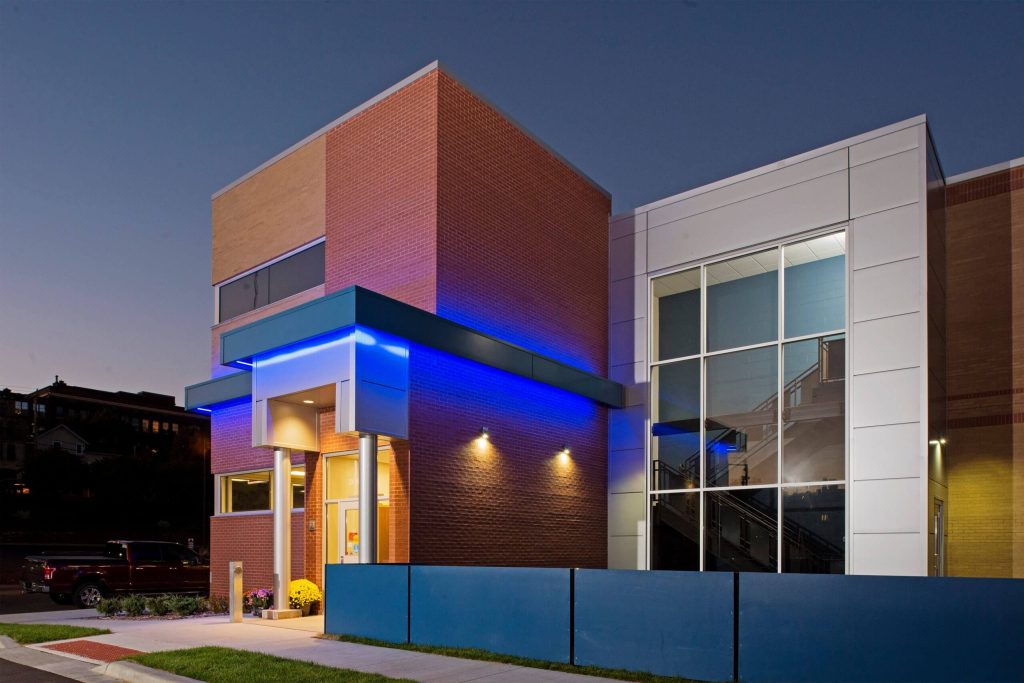
The MN Masonic Children’s Clinic for Communication Disorders is pioneering new ideas in therapeutic design for treatment of language disorders. From programming through design, DSGW planned the clinic with strategies that have been tested and proven to support the work of Speech/Language Pathologists. With the guidance of the Clinical Director, a blend of neutral colors […]