
Naytahwaush Health Center

The new much needed Naytahwaush Health Center increases access to health care for Tribal members while fostering efficient and highly utilized services. Prior to this facility, Tribal members would have to travel in order to receive access to healthcare. The unique nature of this project as an I.H.S. Joint Venture required the blending of DSGW’s […]
Tokata Youth Center
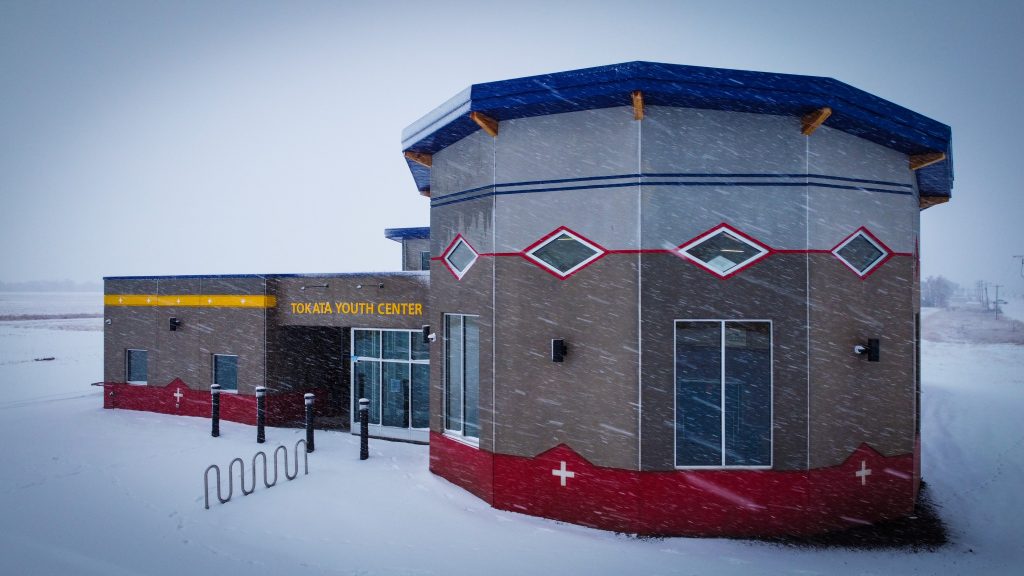
The Tokata Youth Center stands as a beacon of hope and transformation for Native American youth. At the heart of its mission is a commitment to nurturing the potential of these young individuals, guiding them towards a brighter future. The newly constructed facility offers a safe and engaging environment designed to meet the diverse needs […]
Grand Rapids Fire Hall
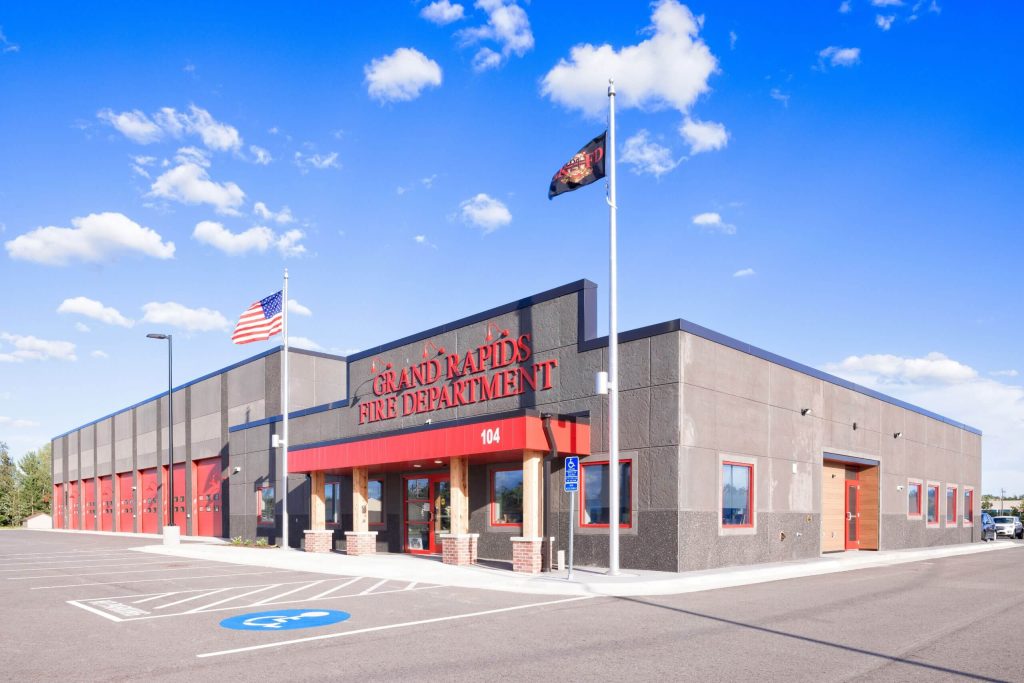
The Grand Rapids Fire Department had outgrown their old space, which was being taken over by the jail and courthouse – this provided an opportunity for a new facility better suited to the volunteer department’s needs. The City of Grand Rapids initiated a fast track project to design and construct a new fire hall within […]
White Shield Old Scouts Veteran’s Memorial
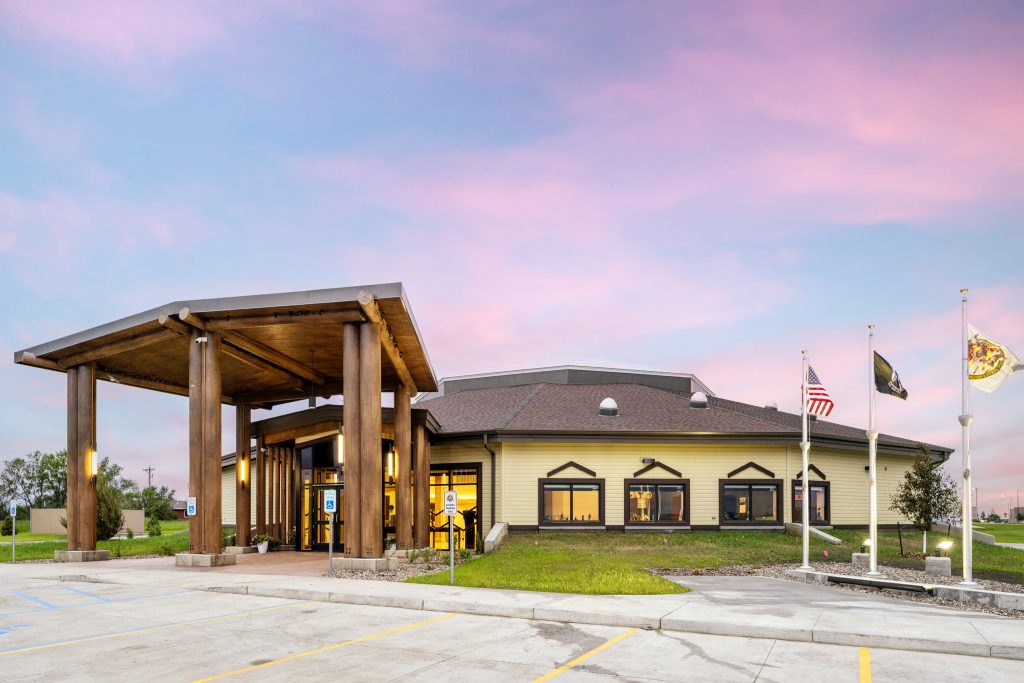
Imagine stepping into a symbolic earth lodge as you arrive at the White Shield Old Scouts Veterans Memorial. This 12-sided structure, sprawling over 10,533 square feet, welcomes visitors with an outstretched entryway. Inside, an open ceremonial space unfolds beneath a vast insulated skylight system, all resting on custom terrazzo flooring. This design serves as a […]
Iron Trail Motors Event Center
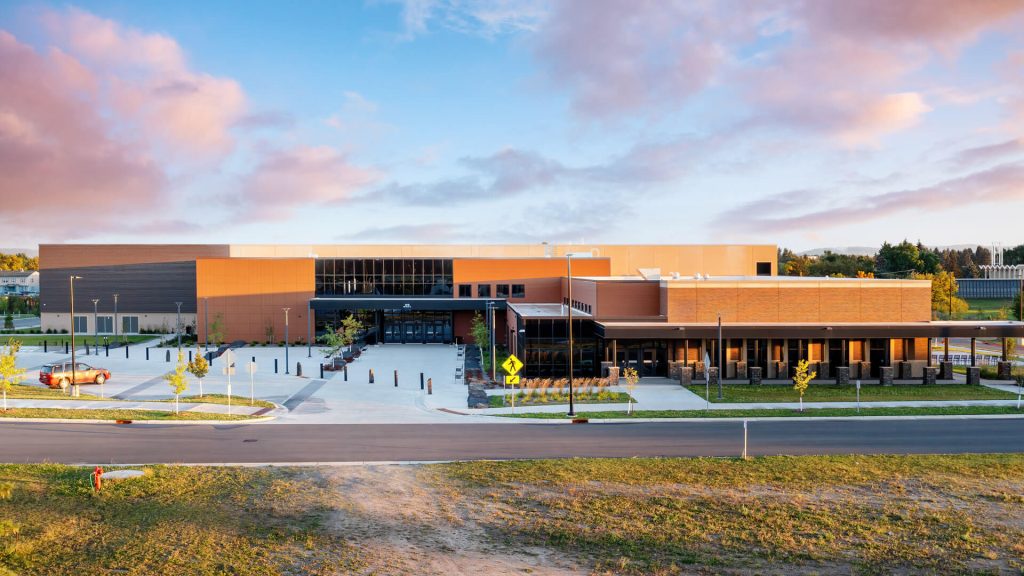
The new Iron Trail Motors Event Center sets a groundbreaking model for traditionally separated public event centers and sports facilities. The planning process broke down old silos of use and ownership through a true collaboration with the City of Virginia, Park Board and School District planning. The community overwhelmingly came out to show their support […]
Anishinabe III

Anishinabe III is the result of a collaborative vision of Project for Pride in Living and the American Indian Community Development Corporation, providing housing for Indigenous peoples that are homeless and struggle with substance abuse. The 4-story structure located on East Franklin Street in Minneapolis, is the third on the property and is one of […]
Duluth Seaway Port Authority
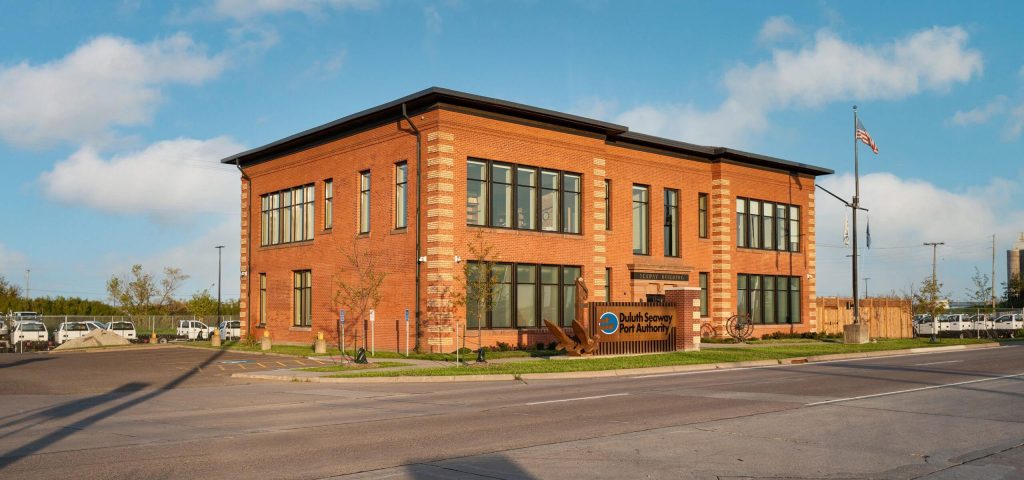
Renovation of the Duluth Seaway Port Authority included gutting of the interior down to original structure and envelope, structural reinforcement of discovered deficiencies and stiffening of floor systems, new exterior windows, doors and envelope insulation to comply with MN Energy Codes. New roofing system, new electrical, HVAC and Fire Protection systems to comply with current […]
Prodeo Academy
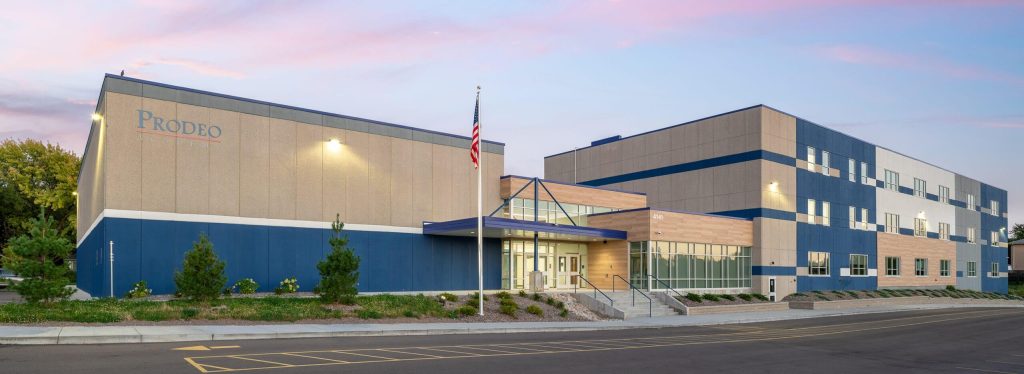
Prodeo Academy has a mission to advance students and prepare them for college and life beyond school. When the school approached capacity at their location in downtown Minneapolis school leaders identified the necessity to build a new state of the art learning environment that provided all the resources required to support student life and educational […]
Nishu Lodge – White Shield Elder Center
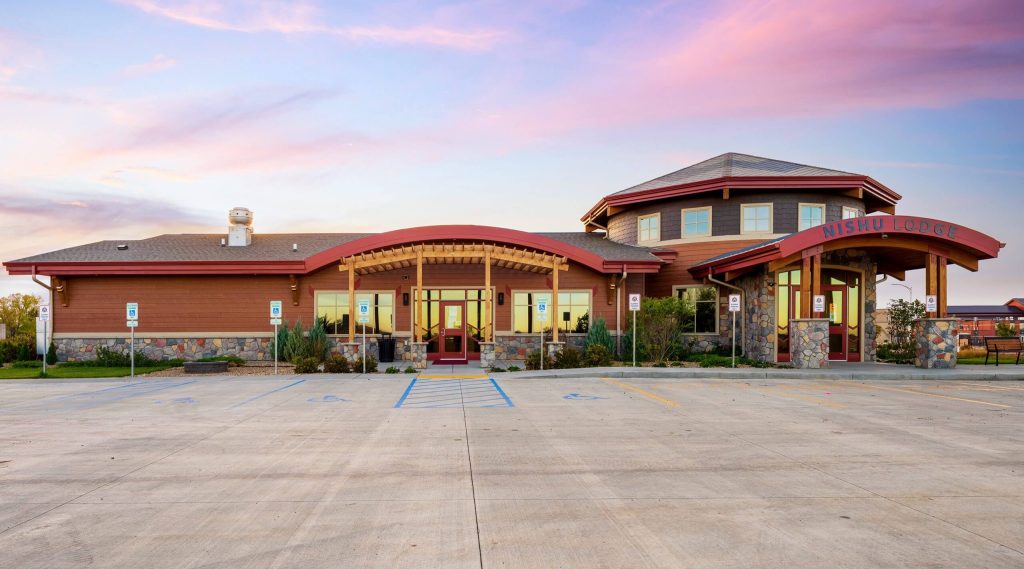
Master Planning sessions were held with the White Shield Community to develop a plan for a multi-functional, welcoming and cultural focused Elder Center. The site features a pergola and picnic area, a bus drop off, and community gardens with raised plant beds to make gardening more accessible. The facility has many gathering spaces; a spa […]
Spina Building
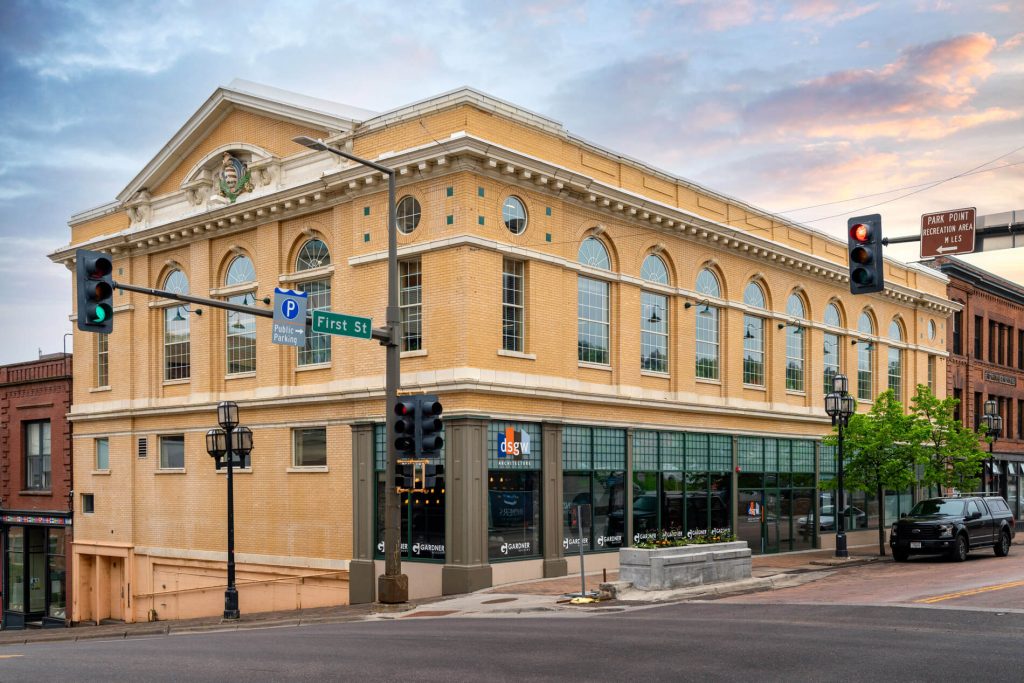
Located on the corner of First Street and Lake Avenue in beautiful downtown Duluth, the renovated historic Spina Building is a handsome 1911 brick and terra-cotta structure that features abundant first floor windows and tall arched windows on the second floor. Working closely with the City of Duluth, DSGW helped reclaim one of the most […]