
Sky Dancer Resort and Casino
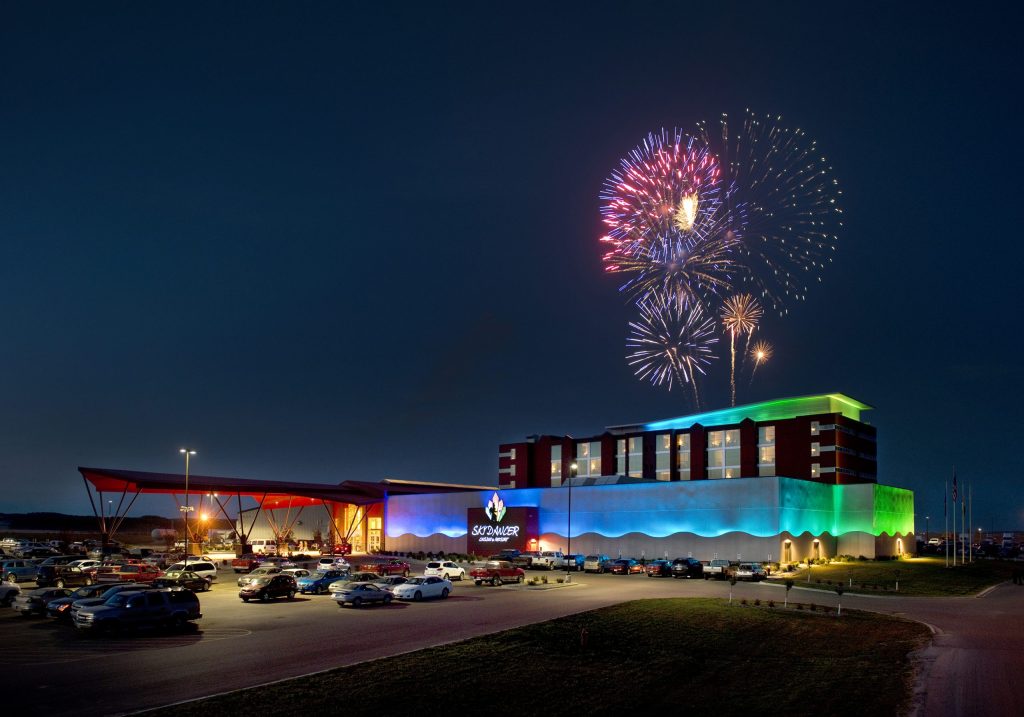
As gaming in the region became more competitive, The Sky Dancer Resort and Casino felt the need to “up the ante” with a renovation and addition to their current facility. The existing campus is an assortment of multiple additions built around a two-story hotel. An increase in gaming opportunities, more hotel rooms and much improved […]
Joy Global
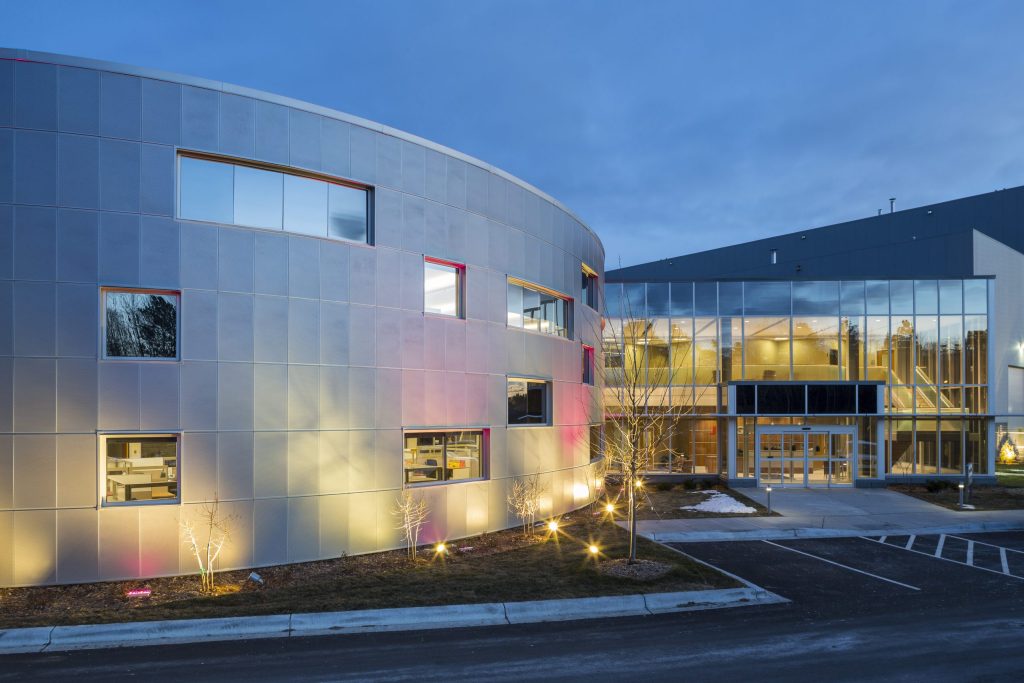
The 92,000 sf Iron Range Service Center for Joy Global located in Virginia, Minnesota, is a prototype for facilities that will be implemented throughout the world. Joy Global repairs and rebuilds things such as mining shovels, which are the size of high school gymnasiums and are used to paw at the earth to extract minerals. […]
Fond du Lac Assisted Living

With the Fond du Lac Band’s belief in caring for their elders and DSGW’s expertise in medical facility design, they created the first on-site housing center for elders. The result is a 14,500 sf, 10-room, assisted living facility for tribal members. Each tenant room offers a kitchenette, living area, private bedroom, walk-in closet and accessible […]
Eversmiles Dental Clinic

Eversmiles specializes in pediatric dentistry, providing dental care for children from infant through adolescents. A new building was needed and designed for families with small, active children while being an efficient clinic for staff. The new kid-friendly facility is equipped with technology for distraction devices as well as dentistry. Additional amenities include televisions at each […]
Relf EyeCare Specialists
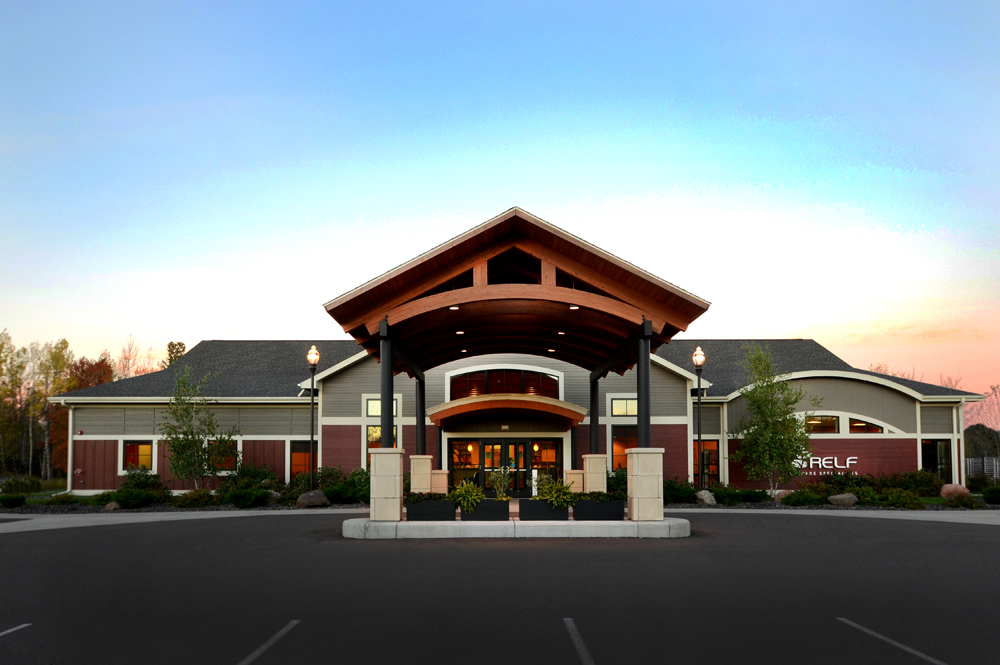
Relf EyeCare Specialists is one of the first businesses to establish a presence at the Millerwood Medical Campus located in the airpark in Duluth, allowing easy access for patients. The new facility needed to accommodate for growth as more doctors join the practice and product lines in both refractive, cosmetic surgery and eyewear expand. The […]
Voyageurs National Park Headquarters
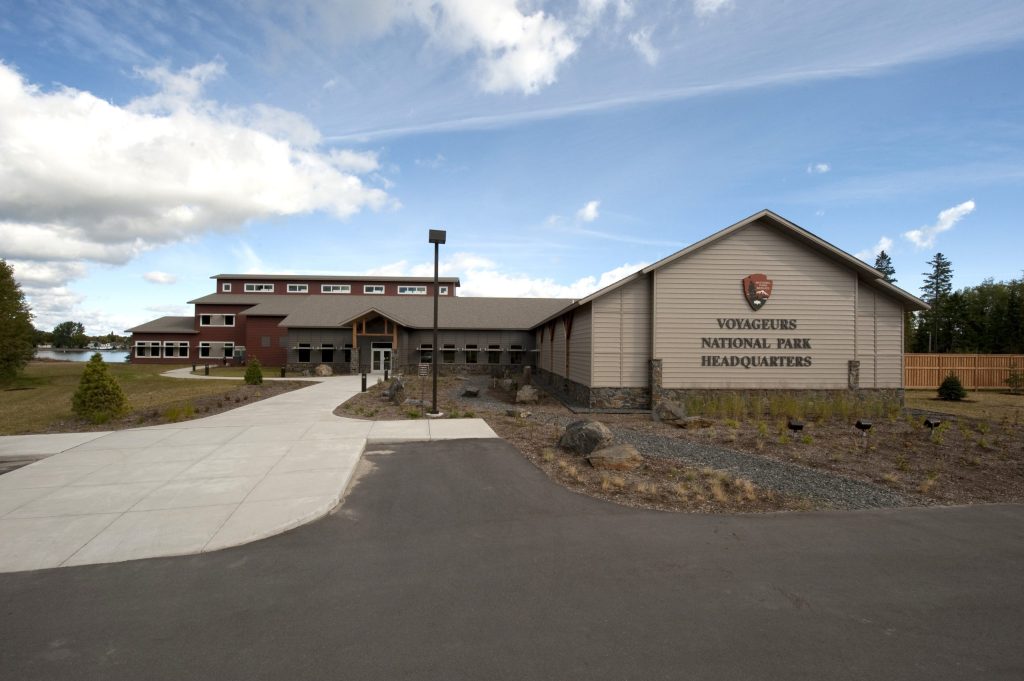
An expiring lease coupled with inadequate space led the Voyageur National Park Service Headquarters to find a new site and building to house their operation. Together, the City of International Falls, the National Park Service and DSGW developed plans for the site and facility that serves as the visitor center, administrative and maintenance headquarters for the […]
Seven Clans Red Lake Casino
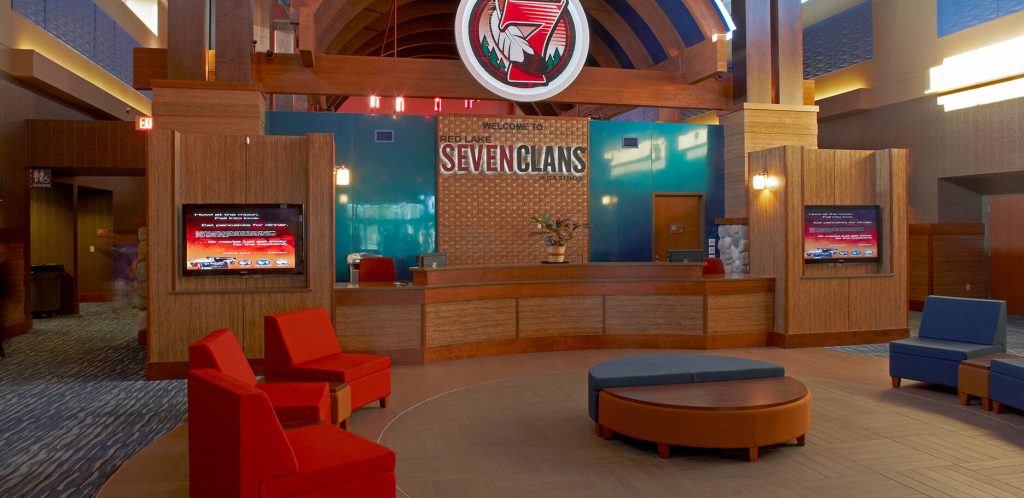
When building the new Seven Clans Casino Red Lake, the Tribe’s goal was to create a first-class facility that had north woods flavor with contemporary elements. Blackjack, 300 poker and slot machines, 40 hotel rooms, a swimming pool carved in the shape of Upper and Lower Red Lake, restaurant, gift shop, banquet hall and convention […]
Essentia Duluth Heritage Center
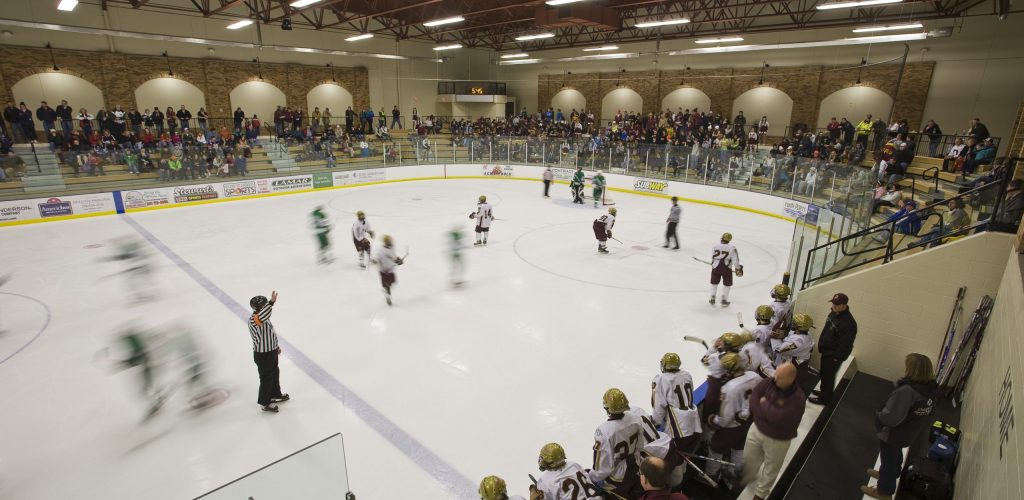
Located in Duluth’s Lincoln Park Neighborhood on a redeveloped industrial brownfield site, formerly Clyde Iron Works, the Duluth Heritage Sports Center is the center of a multi-million dollar Clyde Park development. Home to the Duluth Amateur Hockey Association and Duluth Schools Hockey, the center also serves as a practice facility for other school sports programs and […]
Trappers Landing Lodge
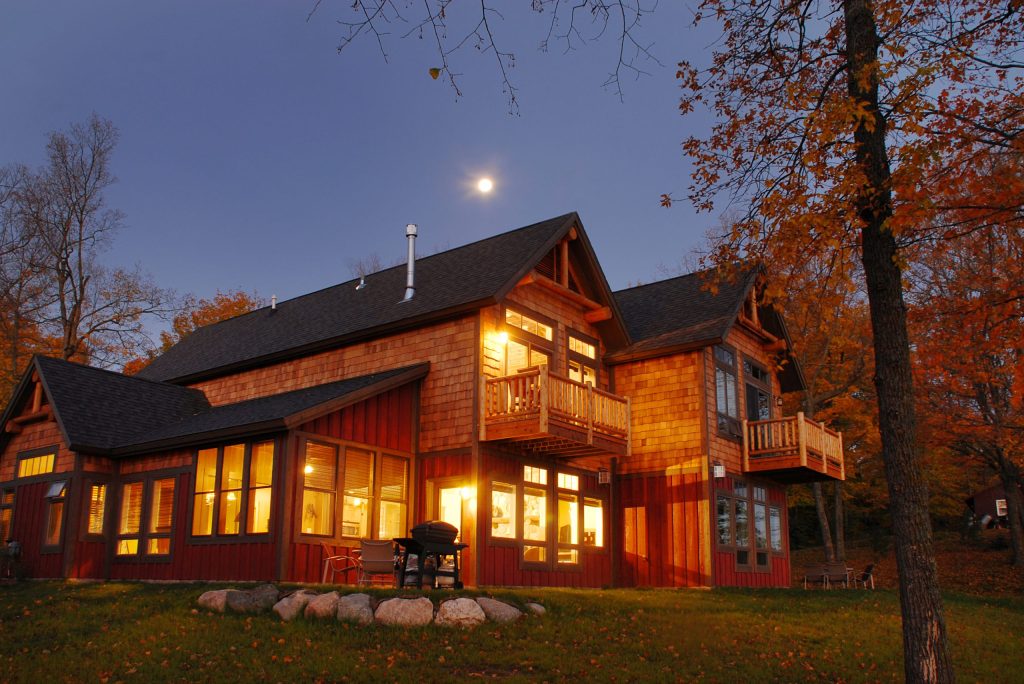
Trapper’s Landing Lodge, originally Merit Lodge, was one of the first resorts built on Leech Lake in the 1920’s. DSGW Architects worked with Odyssey Development to design luxury rustic side-by-side three bedroom, two-level townhomes to compliment what was currently built. These fractional ownership units each have separate entrances and a patio for entertaining and enjoying […]
Northland Country Club
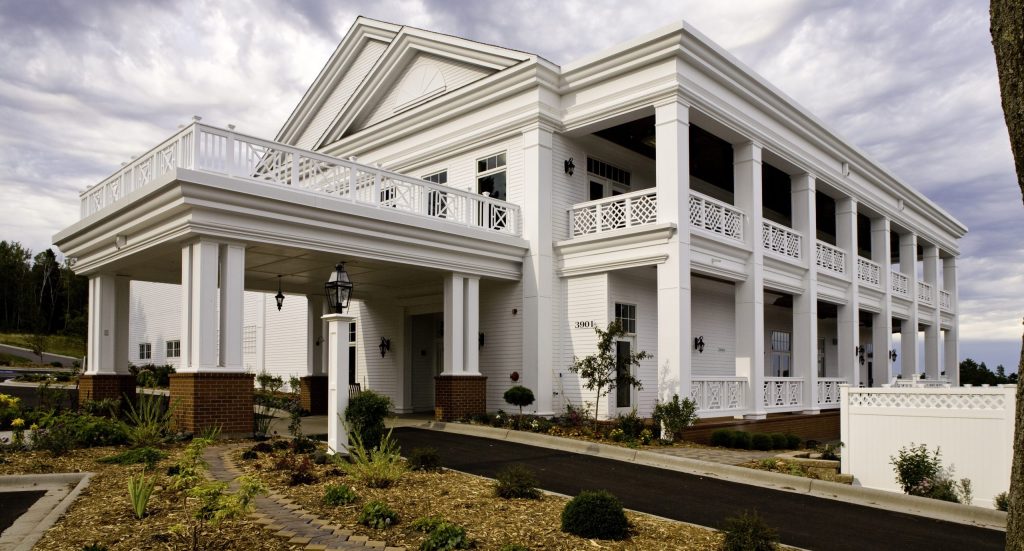
The Northland Country Club has been a fixture in Duluth for more than 100 years. After careful evaluation, the structural and engineering reports showed the main building was beyond restoration. Club members worked with DSGW to design a building that provided members privacy, allowed public space for events and celebrated “old golf”. Inspiration came from neo-classical […]